
Price Reduction - Views - Golf Course - Primary on Main
Address
7913 Broadmoor Pines Boulevard, SARASOTA, FL
Price
$ 975,000
Property Attributes
- MLS#C7529644
- TypeSingle Family
- Listing Status Active
- CountyManatee
- CitySARASOTA
- AreaSarasota
- NeighborhoodBROADMOOR PINES
- Zip34243
- StyleRanch
- Year Built1984
- Taxes$ 6300
- Price$ 975,000
- Bedrooms3
- Full Bathrooms2
- Half Bathrooms1
- Sqr Footage2848
- Lot Size0.43 Acres
Data Source:
Stellar MLS
Property Description
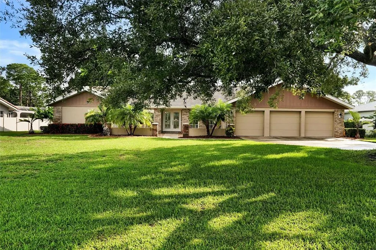
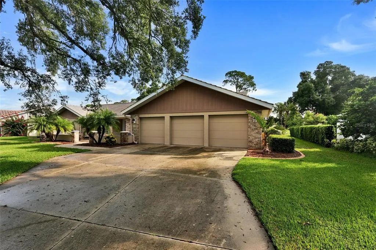
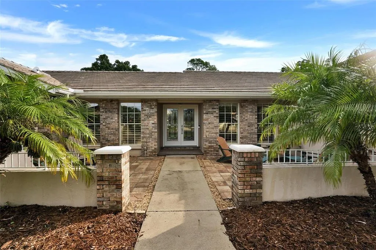
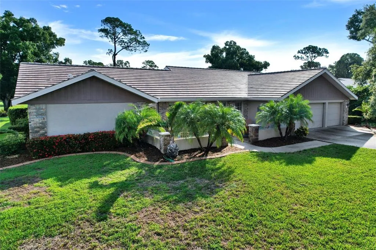
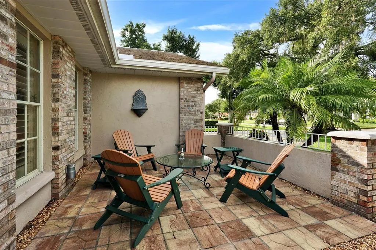
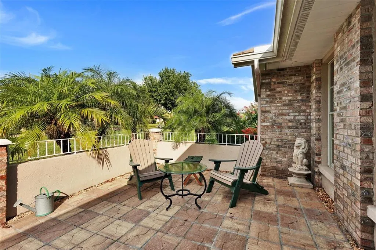
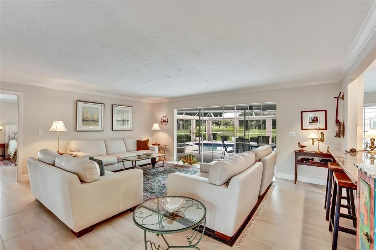
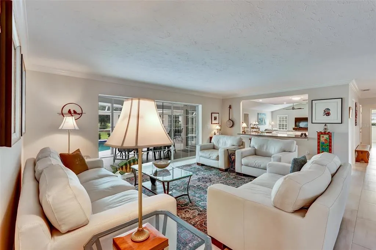
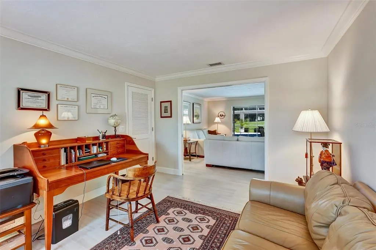
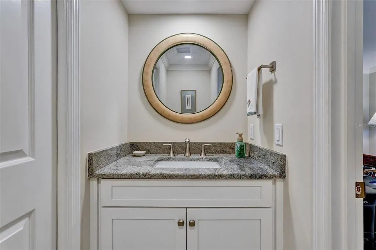
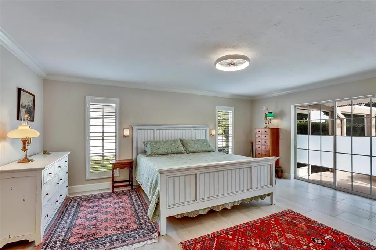
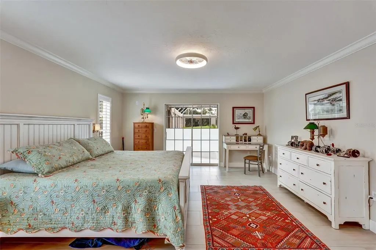
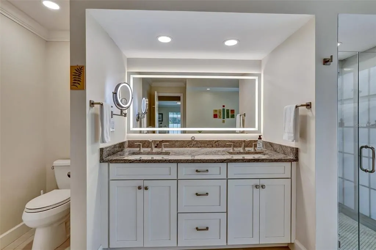
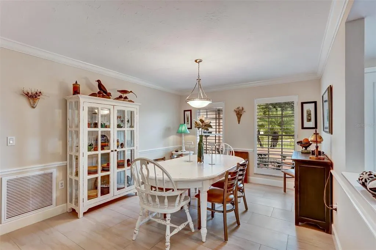
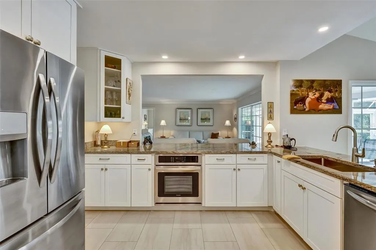
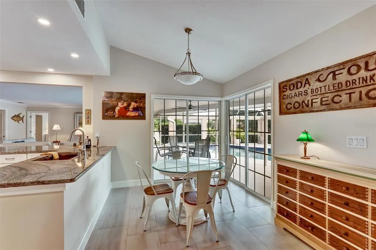
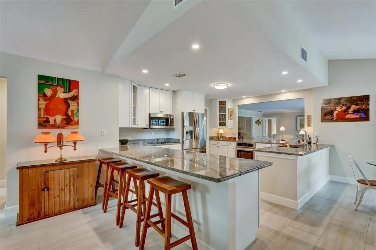
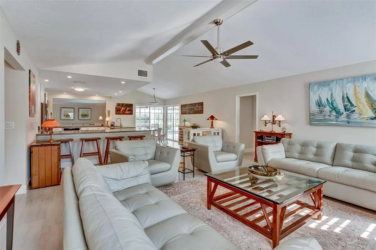
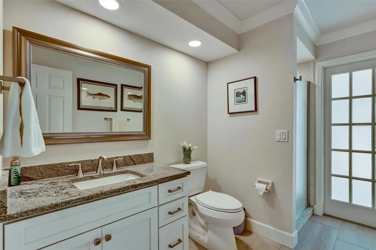
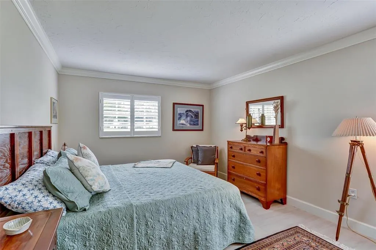
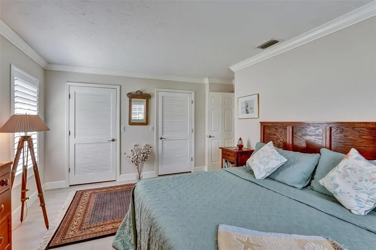
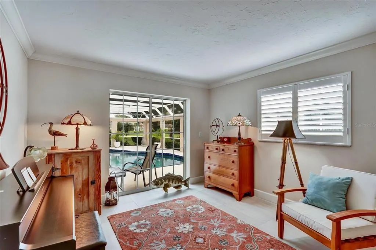
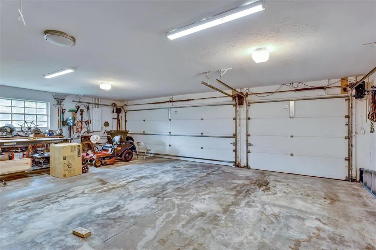
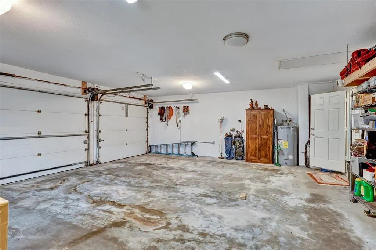
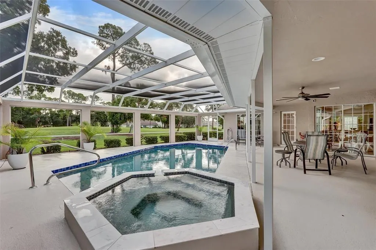
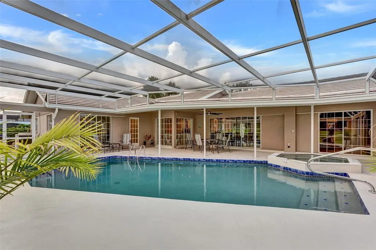
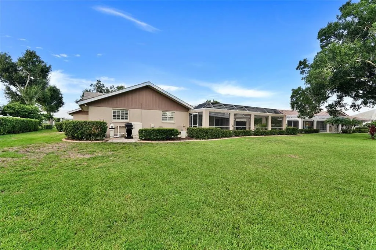
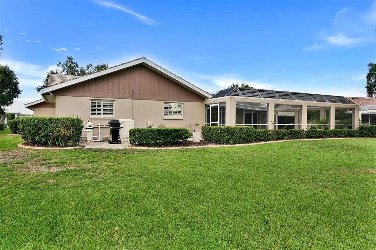
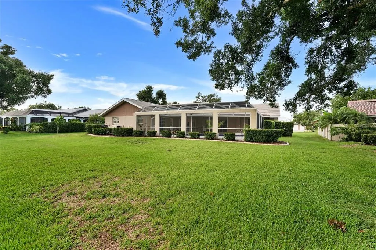
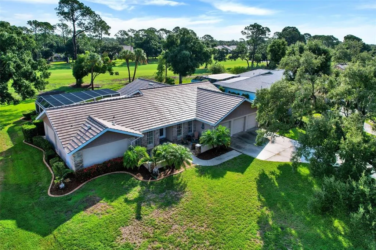
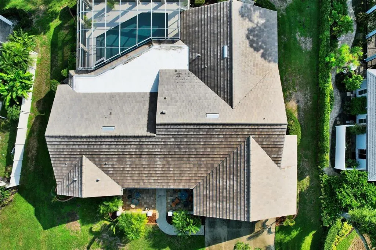
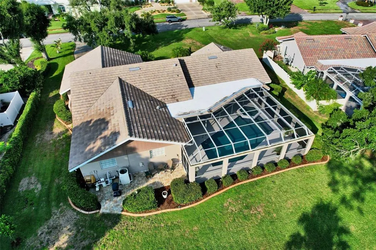
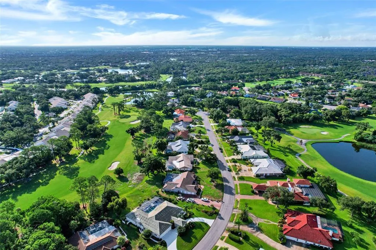
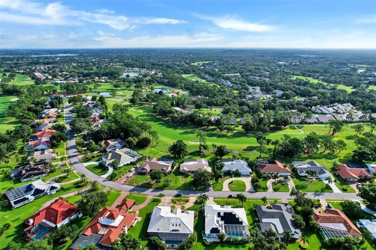
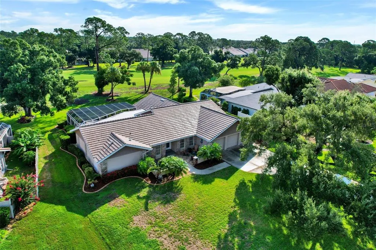
NEW CONCRETE TILE ROOF. NEW HVAC. NEWLY REFRESHED PEBBLETEC POOL & SPA WITH NEW POOL EQUIPMENT. GOLF COURSE VIEWS. AND PRE-INSPECTED! Welcome to 7913 Broadmoor Pines Blvd, where many of the major improvements have already been completed, giving the next owner the opportunity to simply settle in and enjoy the Florida lifestyle in the highly desirable Palm Aire community of Sarasota. A new concrete tile roof was installed in 2024 and includes a transferable 25-year warranty, the HVAC system was replaced in 2024, and the heated pool and spa have been beautifully refreshed with new tile and PebbleTec, along with a new pool pump and heater installed in January 2026. Even better, the home has been PRE-INSPECTED, providing prospective buyers with valuable information about the property before they make it their own. From the moment you step through the grand entrance, your eye is drawn straight through the home to the sparkling pool and sweeping views overlooking the 3rd hole of the Palm Aire golf course. Situated on an oversized golf-course lot, this beautifully updated residence offers 2,848 square feet of living space with 3 bedrooms, 2.5 baths, plus a versatile den that could easily serve as a fourth bedroom, home office, or private guest retreat. The open-concept design creates an effortless flow between the kitchen, family room, and living areas, making the home equally suited for quiet Florida mornings and entertaining family and friends. Beautiful ceramic tile runs throughout, while abundant natural light and expansive golf-course views bring the outdoors into the heart of the home. The remodeled kitchen is designed to be both beautiful and functional, featuring updated countertops, cabinetry, and hardware completed in 2021, all opening to the home's spacious gathering areas. Step outside and discover what may become your favorite room in the house—the private Florida outdoor retreat. The heated pool and spa, refreshed with new tile and PebbleTec, overlook the golf course and create an exceptional setting for morning coffee, afternoon swims, entertaining friends, or relaxing with an evening glass of wine. The oversized lot provides plenty of space while maintaining those picturesque views that make Florida living so special. The improvements continue throughout the property with above-ground plumbing replaced in 2021, a new water heater in 2025, whole-house surge protection, polycarbonate storm protection, and an updated irrigation control panel. An oversized three-car garage provides exceptional room for vehicles, golf equipment, and storage, while beautifully landscaped grounds and a welcoming front patio add to the home's impressive curb appeal. This isn't simply a beautiful Palm Aire home—it is a PRE-INSPECTED property where many of the major improvements buyers worry about have already been addressed. Newer roof. Newer HVAC. Refreshed PebbleTec pool and spa. New pool equipment. Golf-course views. Nearly half an acre. Almost 2,850 square feet. Three-car garage. And a pre-inspection already completed. Come experience 7913 Broadmoor Pines Blvd and discover the space, improvements, views, and Sarasota lifestyle that make this Palm Aire home truly special.
| Price History | |
|---|---|
| 8/16/2026 | Listed $985,000 |
| 9/16/2026 | 1$975,000 |
General Features
| Sewer | Public Sewer |
|---|---|
| Heating | Electric |
| Cooling | Central Air |
| Utilities | Cable Connected,Electricity Connected,Phone Available,Public,Sewer Connected,Water Connected |
| Roof | Concrete,Tile |
| Appliances | Built-In Oven,Cooktop,Dishwasher,Disposal,Dryer,Electric Water Heater,Exhaust Fan,Microwave,Refrigerator,Washer |
| Zoning | RSF4.5/W |
| HOA Fee | 75 |
| Garage Spaces | 3 |
| Patio/Porch Features | Covered,Enclosed,Patio |
| Architectural Style | Ranch |
| Pool Features | Heated,In Ground,Screen Enclosure |
| Construction Materials | Stucco |
| Pets Allowed | Yes |
| Year Built | 1984 |
| View | Golf Course |
| Levels | One |
| Property Subtype | Single Family Residence |
| Tax Year | 2025 |
| Ownership | Fee Simple |
| Community Features | Deed Restrictions,Golf Carts OK,Golf,Sidewalks |
| Assoc Fee Paid Per | Annually |
| County | Manatee |
| New Construction | false |
| Property Type | Residential |
| Attached Garage | true |
| Subdivision Name | BROADMOOR PINES |
| Facing Direction | Southwest |
| Garage Y/N | true |
| Total Rooms | 8 |
| Full Baths | 2 |
| Status | Active |
| Directions | I-75 to University Parkway (Exit 213). West on University Parkway, right on Whitfield Ave, right on Country Club Way, then first right onto Broadmoor Pines Blvd. Proceed to 7913 Broadmoor Pines Blvd. |
| City | SARASOTA |
| Association Name | Broodmoar Pines |
| Senior Community Y/N | false |
| MLS Area | 34243 - Sarasota |
| Lot Size Units | Square Feet |
| Lot Size Square Feet | 18818 |
| Carport Y/N | false |
| Listing Terms | Cash,Conventional,FHA,VA Loan |
| Spa Features | Heated,In Ground |
| Land Lease Y/N | false |
| Tax Annual Amount | 6300.57 |
| Property Condition | Completed |
| Additional Parcels Y/N | false |
| Lease Considered Y/N | true |
| Virtual Tour | https://www.propertypanorama.com/instaview/stellar/C7529644 |
| Building Area Units | Square Feet |
| Living Area Units | Square Feet |
| Standard Status | Active |
| Occupancy Type | Owner |
| Tax Lot | 12 |
| Legal Description | LOT 12 BROADMOOR PINES PI#20517.2070/0 |
| Minimum Lease | No Minimum |
| Water Access Y/N | false |
| Monthly HOA Amount | 6.25 |
| Additional Rooms | Den/Library/Office |
| Water View Y/N | false |
| Flood Zone Code | X |
| In Law Suite YN | false |
| Flood Zone Code X | Yes |
| DockY/N | false |
Interior Features
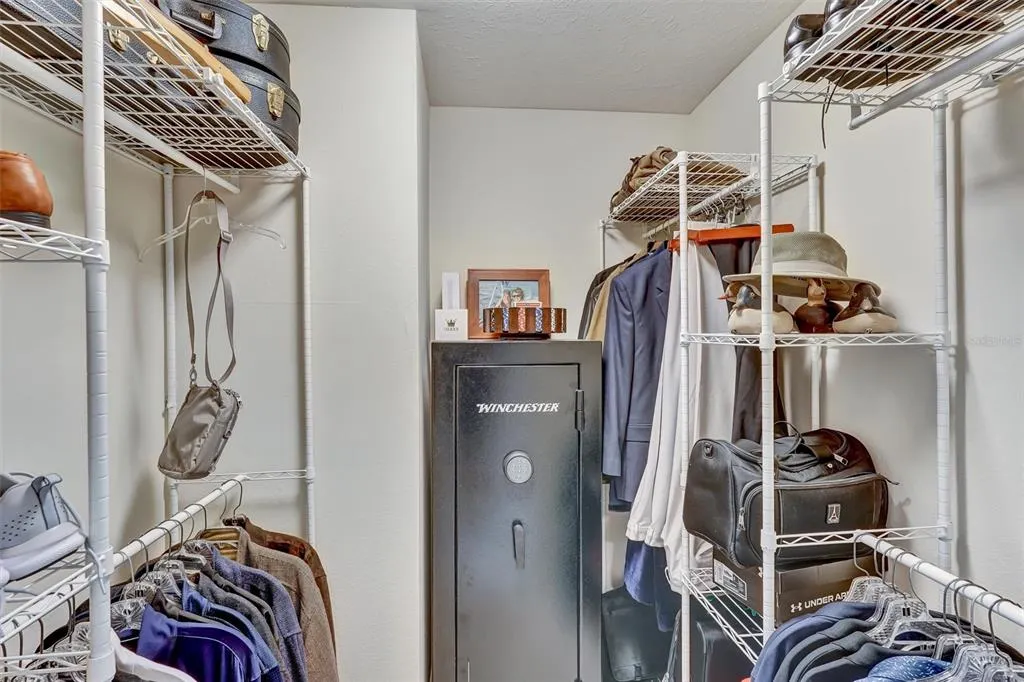
| Interior Amenities | Attic Ventilator,Ceiling Fan(s),Crown Molding,Eating Space In Kitchen,Kitchen/Family Room Combo,Open Floorplan,Primary Bedroom Main Floor,Solid Surface Counters,Solid Wood Cabinets,Split Bedroom,Thermostat,Walk-In Closet(s) |
|---|---|
| Flooring | Ceramic Tile |
| Furnished Y/N | Unfurnished |
| Total Stories | 1 |
| Air Conditioning Y/N | true |
| Heating Y/N | true |
| Window Features | Aluminum Frames,Double Pane Windows,Insulated Windows |
| Fireplace Y/N | false |
| Half Baths | 1 |
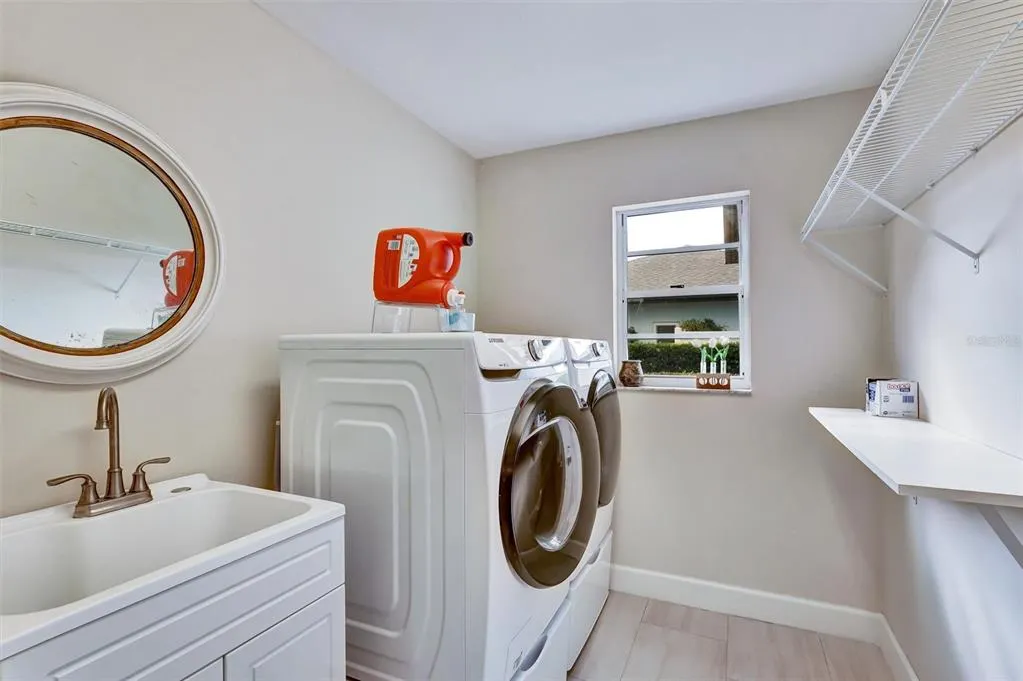
| Laundry Features | Inside,Laundry Room |
| Total Bedrooms | 3 |
| LivingAreaSource | Public Records |
| Total Baths | 3 |
Exterior Features
| Exterior Amenities | French Doors,Hurricane Shutters,Irrigation System,Lighting,Private Entrance,Private Mailbox,Private Yard,Rain Gutters,Sliding Doors |
|---|---|
| Parking Features | Driveway,Oversized |
| Lot Features | Private |
| Water Source | Public |
| Lot Size Area | 18818 |
| Foundation Details | Block |
| Spa | true |
| Building Area Total | 2848 |
| Lot Size Acres | 0.43 |
| Road Surface Type | Asphalt |
| Private Pool | true |
| Waterfront Y/N | false |
| Covered Spaces | 3 |
| Road Responsibility | Public Maintained Road |
Amenities
- Foreclosure
- Views
- Short Sale
- New Construction
- Adult 55+
- Lease To Own
- No HOA Fees
- Furnished
- Primary On Main
- Air Conditioning
- Seller Finance
- Green
- Fixer Upper
- Horse
- Golf
- Fireplace
- Deck
- Garage
- Basement
- Pool
Property vs Single Family Average in 34243
Price
Taxes
Year Built
 Copyright © MFRMLS.com All information deemed reliable but not guaranteed. All properties are subject to prior sale, change or withdrawal. Neither listing broker(s) or information provider(s) shall be responsible for any typographical errors, misinformation, misprints and shall be held totally harmless. Listing(s) information is provided for consumers personal, non-commercial use and may not be used for any purpose other than to identify prospective properties consumers may be interested in purchasing. Information on this site was last updated Last updated on September 19, 2026 11:28 PM UTC The listing information on this page last changed on Last updated on September 19, 2026 11:28 PM UTCd. The data relating to real estate for sale on this website comes in part from the Internet Data Exchange program of MFR MLS.
All information deemed reliable but not guaranteed. All properties are subject to prior sale, change or withdrawal. Neither listing broker(s) or information provider(s) shall be responsible for any typographical errors, misinformation, misprints and shall be held totally harmless. Listing(s) information is provided for consumers personal, non-commercial use and may not be used for any purpose other than to identify prospective properties consumers may be interested in purchasing.
Updated on September 19, 2026 11:28 PM UTC
Copyright © MFRMLS.com All information deemed reliable but not guaranteed. All properties are subject to prior sale, change or withdrawal. Neither listing broker(s) or information provider(s) shall be responsible for any typographical errors, misinformation, misprints and shall be held totally harmless. Listing(s) information is provided for consumers personal, non-commercial use and may not be used for any purpose other than to identify prospective properties consumers may be interested in purchasing. Information on this site was last updated Last updated on September 19, 2026 11:28 PM UTC The listing information on this page last changed on Last updated on September 19, 2026 11:28 PM UTCd. The data relating to real estate for sale on this website comes in part from the Internet Data Exchange program of MFR MLS.
All information deemed reliable but not guaranteed. All properties are subject to prior sale, change or withdrawal. Neither listing broker(s) or information provider(s) shall be responsible for any typographical errors, misinformation, misprints and shall be held totally harmless. Listing(s) information is provided for consumers personal, non-commercial use and may not be used for any purpose other than to identify prospective properties consumers may be interested in purchasing.
Updated on September 19, 2026 11:28 PM UTC
 All information deemed reliable but not guaranteed. All properties are subject to prior sale, change or withdrawal. Neither listing broker(s) or information provider(s) shall be responsible for any typographical errors, misinformation, misprints and shall be held totally harmless. Listing(s) information is provided for consumer's personal, non-commercial use and may not be used for any purpose other than to identify prospective properties consumers may be interested in purchasing. The data relating
