
Price Reduction - Water Views - Primary on Main
Address
5405 Hammock View Lane, APOLLO BEACH, FL
Price
$ 520,000
Property Attributes
- MLS#TB8494147
- TypeSingle Family
- Listing Status Active
- CountyHillsborough
- CityAPOLLO BEACH
- AreaApollo Beach / Ruskin
- NeighborhoodHARBOUR ISLES PH 1
- Zip33572
- StyleContemporary
- Year Built2007
- Taxes$ 10126
- Price$ 520,000
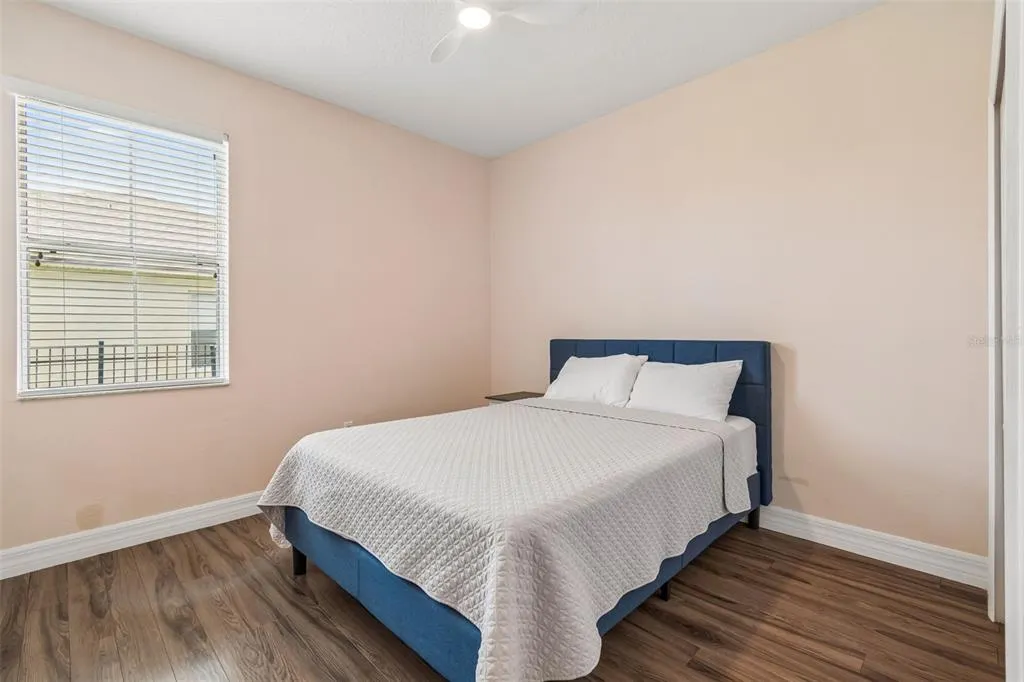
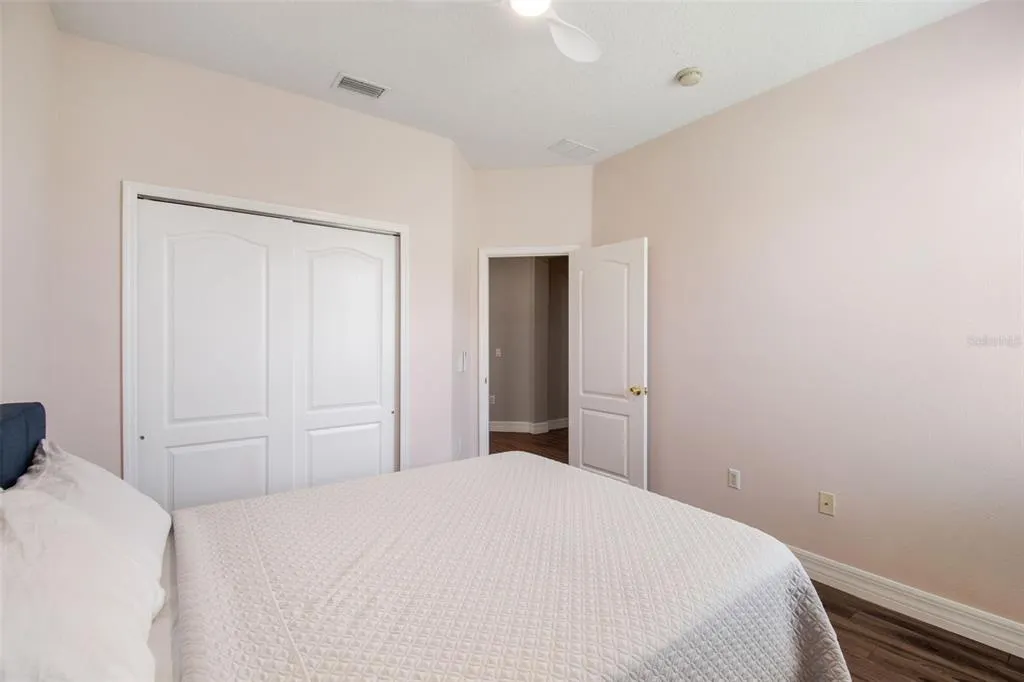
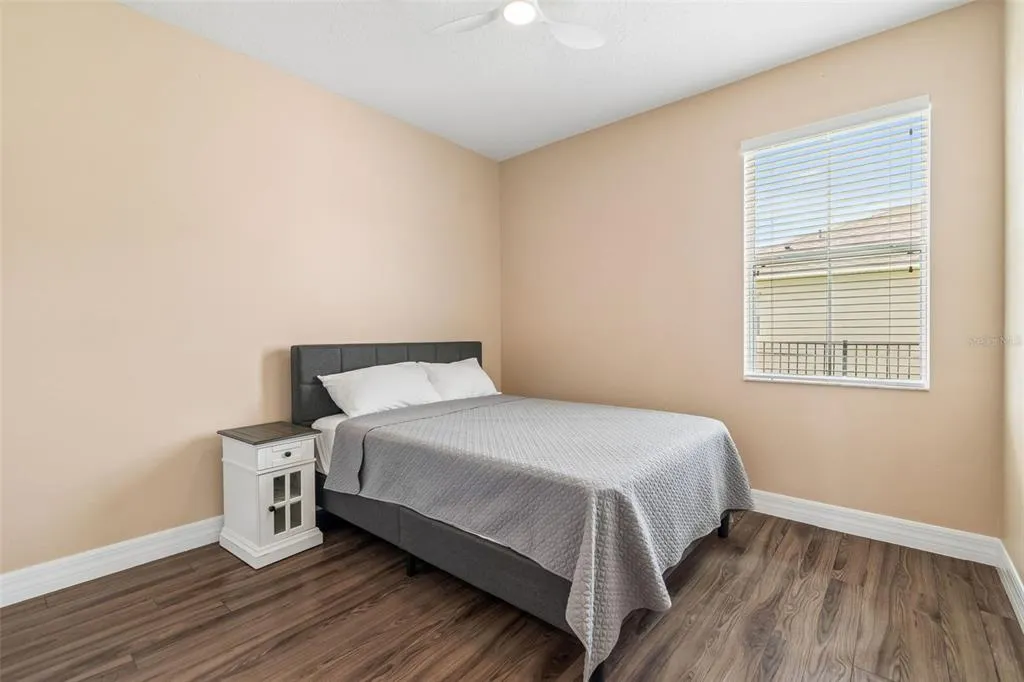
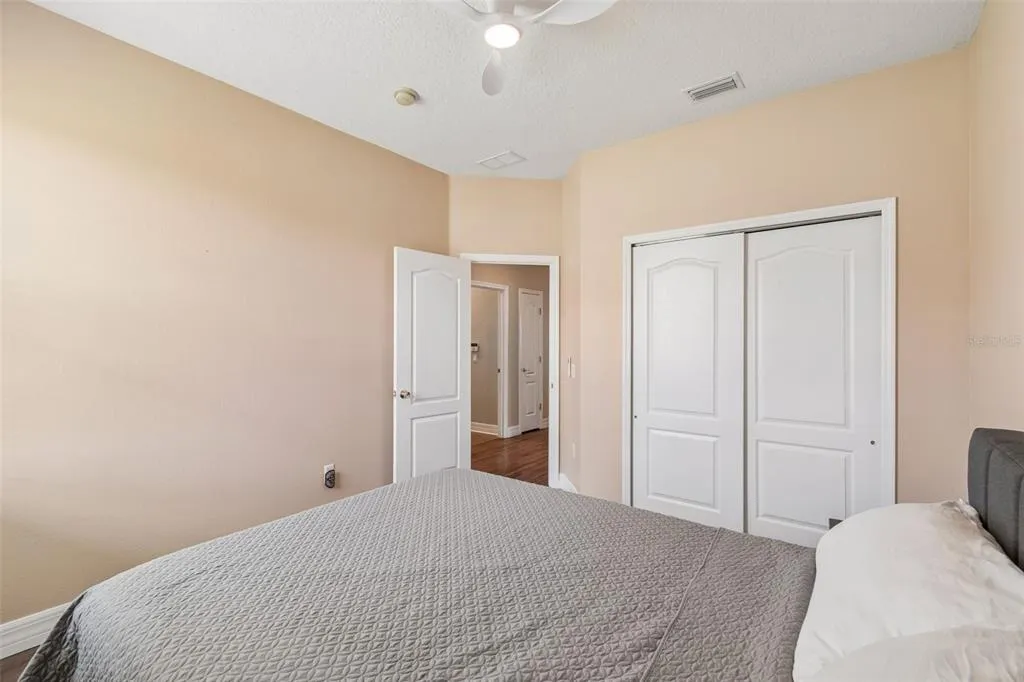
- Bedrooms4
- Full Bathrooms2
- Half Bathrooms0
- Sqr Footage2284
- Lot Size0.2 Acres
Data Source:
Stellar MLS
Property Description
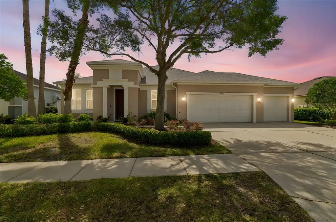
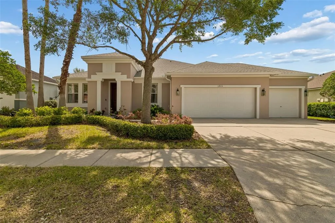
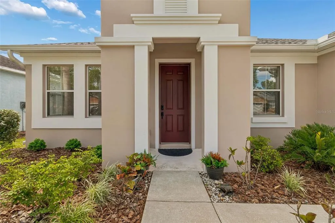
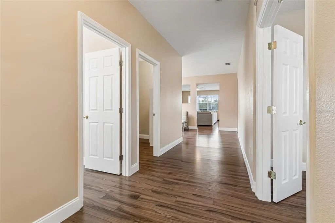
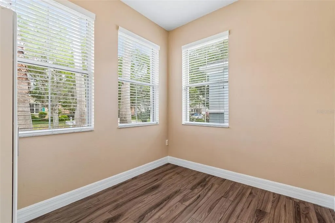
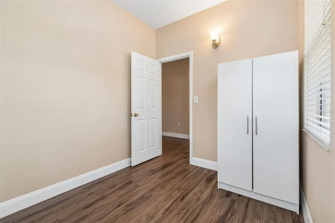
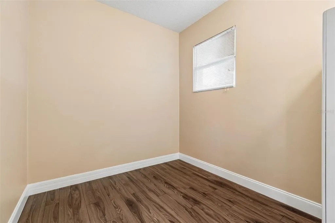
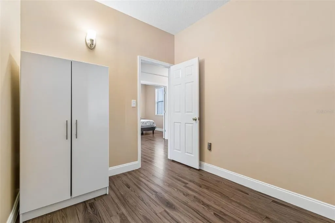
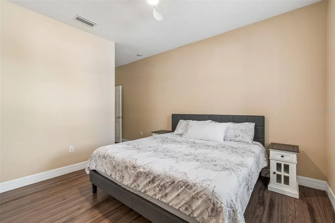
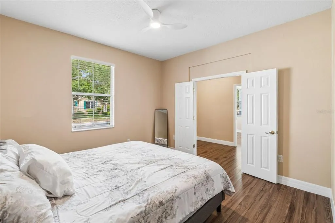
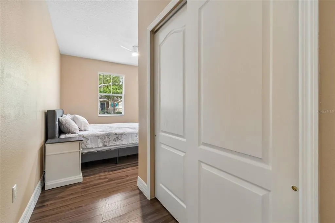
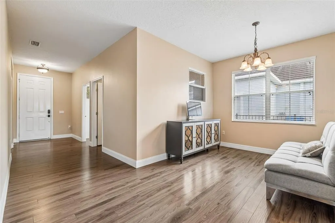
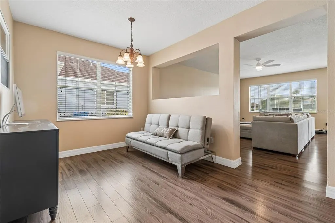
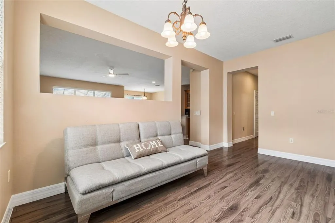
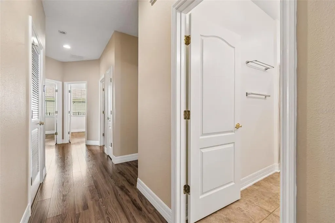
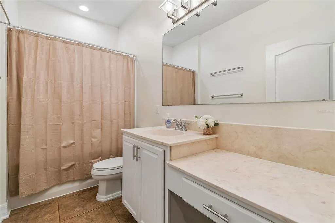
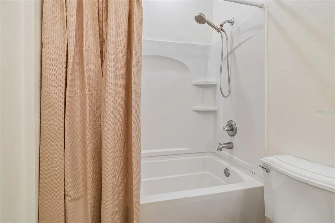
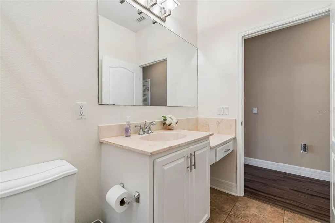
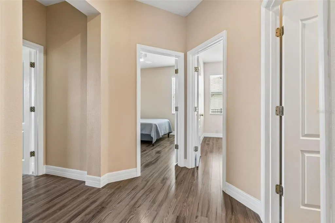
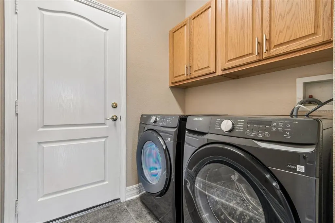
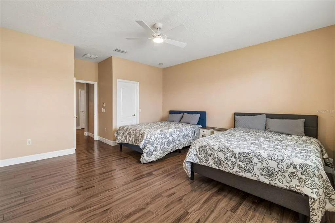
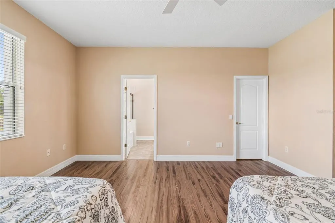
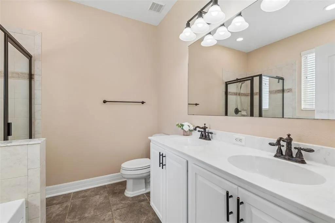
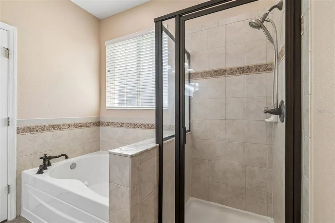
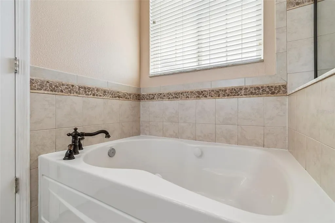
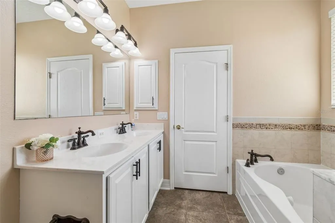
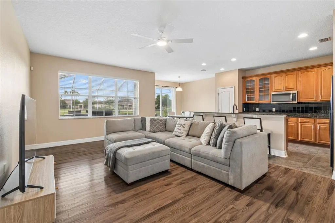
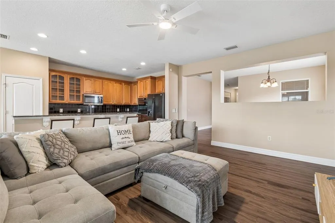
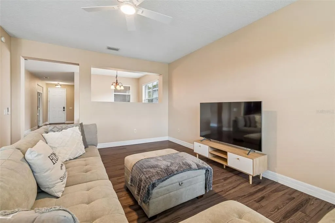
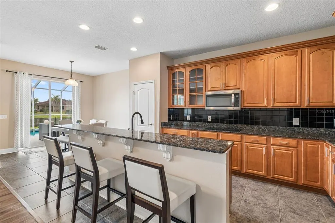
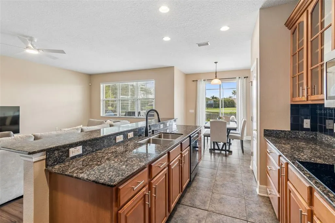
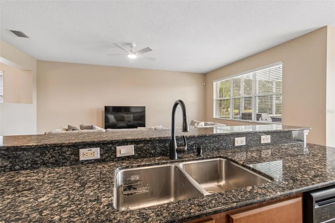
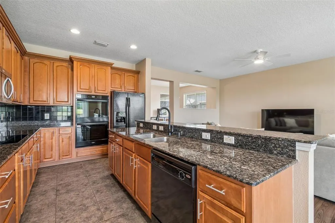
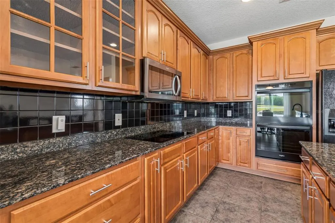
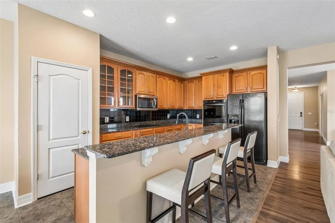
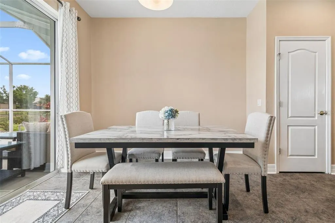
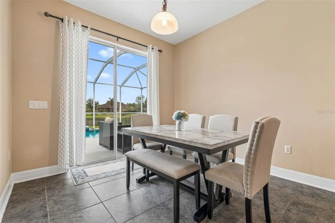
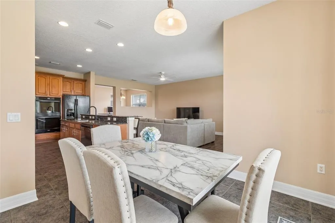
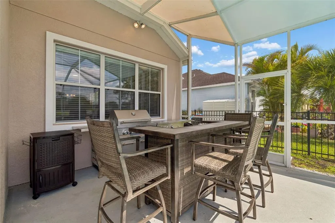
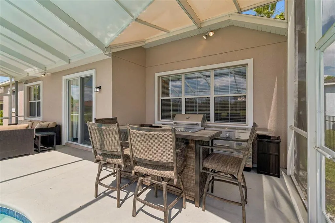
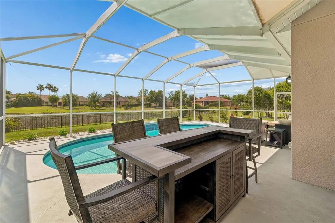
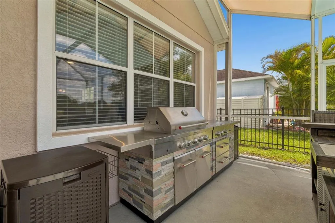
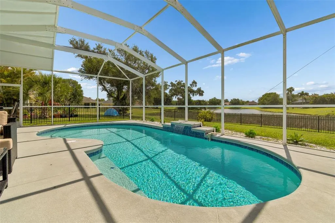
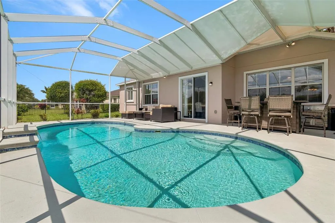
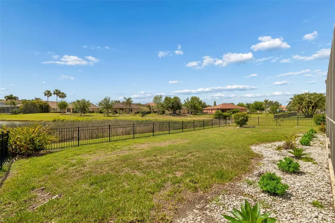
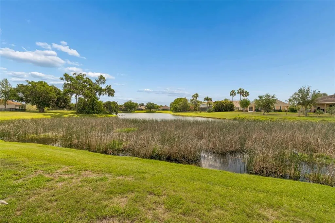
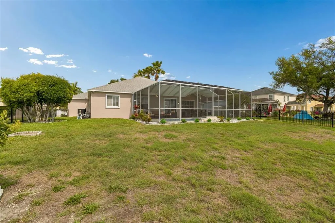
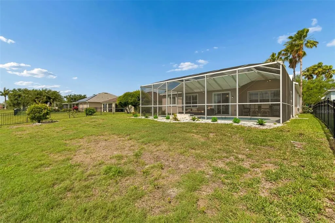
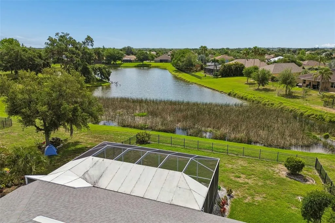
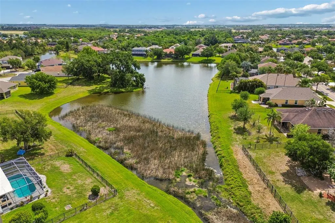
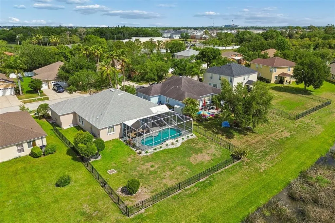
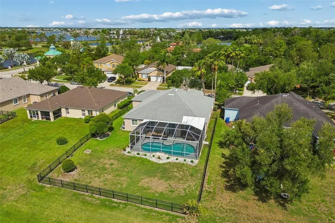
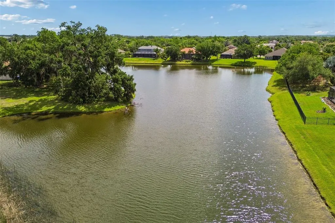
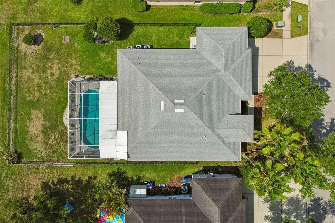
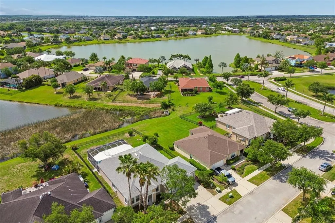
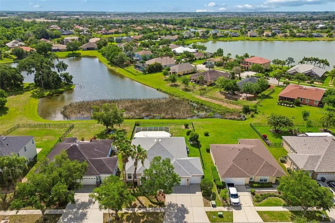
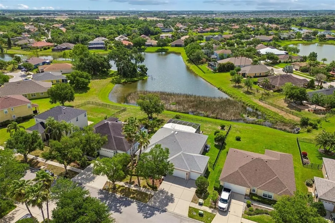
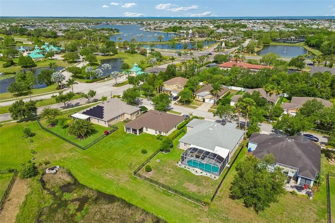
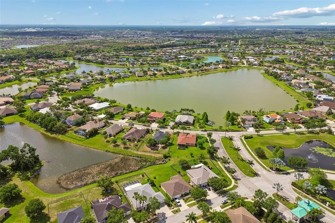
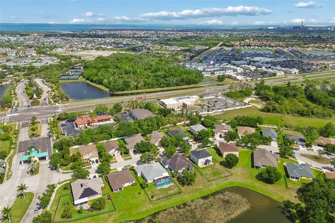
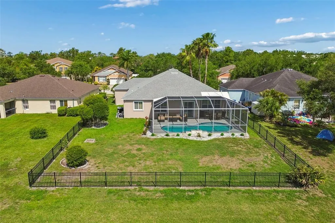
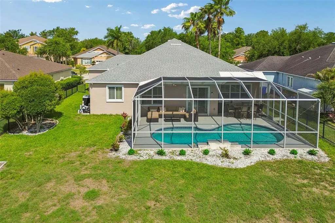
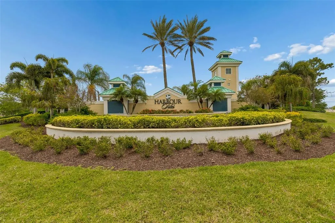
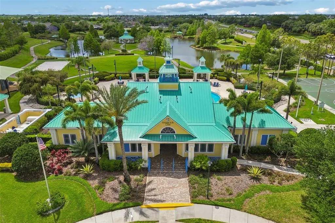
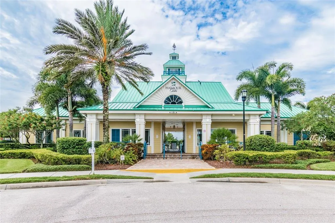
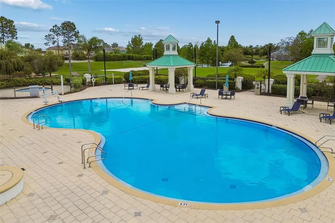
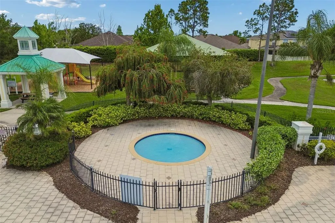
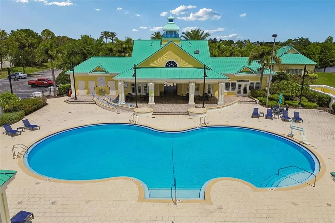
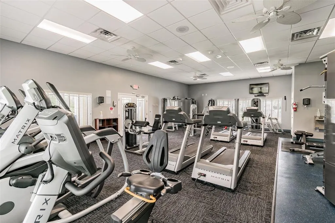
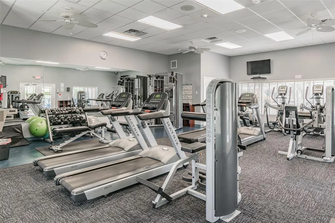
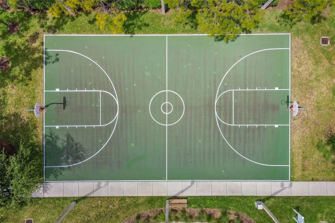
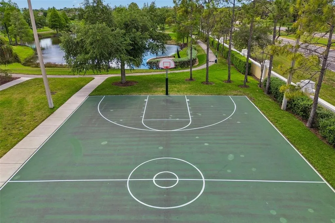
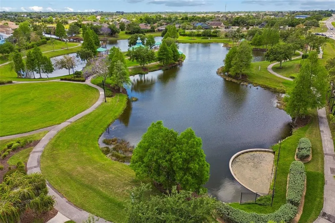
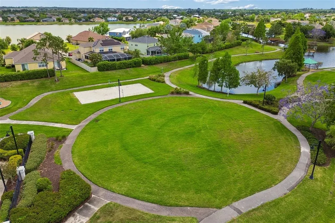
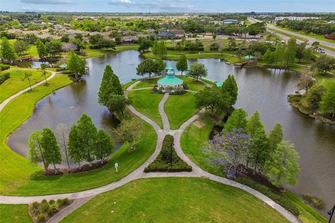
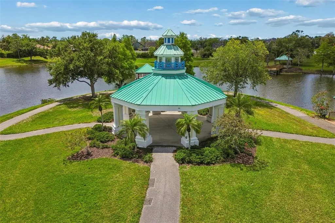
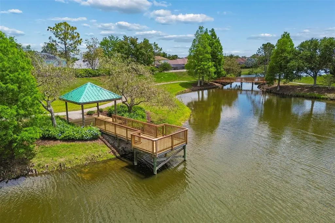
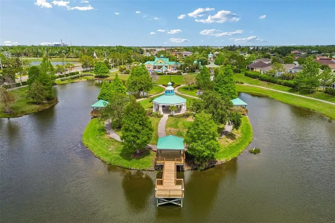
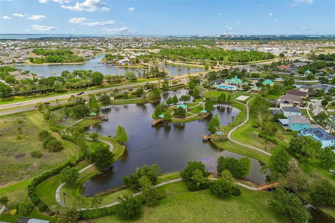
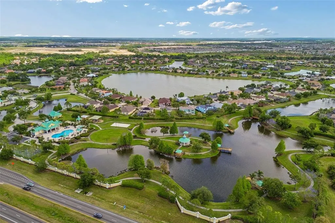
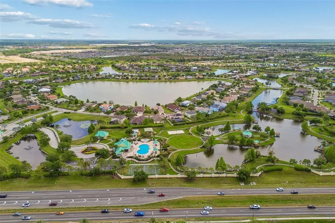
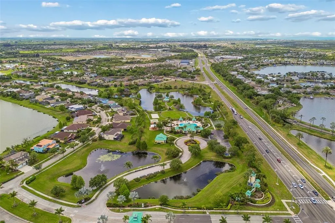
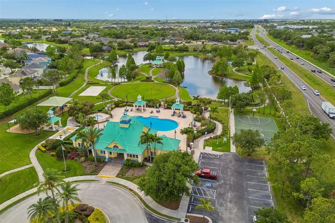
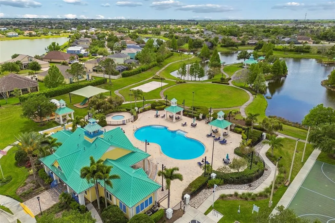
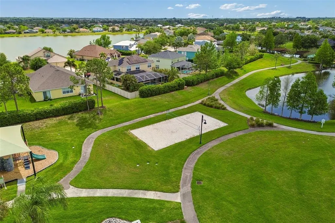
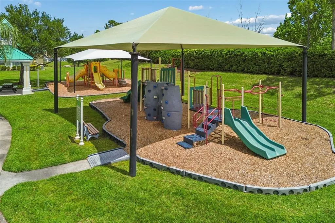
Price recently reduced for a quick sale! Welcome to this beautifully well-maintained 4-bedroom, 2-bath home with dual office spaces and a 3-car garage, perfectly designed for today’s lifestyle of working and living in comfort. From the moment you walk in, you’ll appreciate the open-concept floor plan that flows effortlessly, creating a bright, airy space ideal for everyday living and entertaining. The home has been freshly painted inside and out, giving it a clean, modern feel. The spacious living areas seamlessly connect to the kitchen and dining space, making it the true heart of the home. Step outside to your private retreat featuring a screened-in lanai with a sparkling pool overlooking a tranquil water view—perfect for relaxing evenings or hosting guests year-round. Major updates include a roof replaced in 2023, a water heater in 2019, and a newer washer and dryer, offering peace of mind and move-in-ready convenience. Located in the highly desirable first phase of Harbour Isles, this home sits in one of Apollo Beach’s most established sections of the community. Enjoy resort-style amenities including a community pool, clubhouse, fitness center, tennis and basketball courts, sand volleyball, playground, walking trails, and a fishing pier—all with a low HOA. Conveniently located near grocery and convenience stores, restaurants, and everyday essentials, with an approximate 25–35 minute drive to Tampa International Airport and a short drive to the Gulf beaches. This home checks all the boxes—space, updates, lifestyle, and location. Don’t miss your opportunity to own a piece of Apollo Beach living at its finest.
| Elementary School | Middle School | High School |
|---|---|---|
| Doby Elementary-HB Elementary School | Shields-HB Middle School | Lennard-HB High School |
| Price History | |
|---|---|
| 4/15/2026 | Listed $600,000 |
| 5/15/2026 | 4$575,000 |
| 6/22/2026 | 2$565,000 |
| 7/22/2026 | 2$555,000 |
| 9/15/2026 | 6$520,000 |
General Features
| Sewer | Public Sewer |
|---|---|
| Heating | Central |
| Cooling | Central Air |
| Utilities | Cable Available,Electricity Connected,Public,Sewer Connected,Water Connected |
| Roof | Shingle |
| Appliances | Dishwasher,Dryer,Microwave,Range,Refrigerator,Washer |
| Zoning | PD |
| HOA Fee | 10 |
| Garage Spaces | 3 |
| Patio/Porch Features | Rear Porch,Screened |
| Architectural Style | Contemporary |
| Pool Features | Gunite,In Ground,Screen Enclosure |
| Security Features | Security System |
| Construction Materials | Block,Stucco |
| Pets Allowed | Yes |
| Year Built | 2007 |
| Levels | One |
| Property Subtype | Single Family Residence |
| Tax Year | 2025 |
| Ownership | Fee Simple |
| Community Features | Clubhouse |
| Assoc Fee Paid Per | Monthly |
| County | Hillsborough |
| New Construction | false |
| Property Type | Residential |
| Attached Garage | true |
| Subdivision Name | HARBOUR ISLES PH 1 |
| Facing Direction | East |
| Garage Y/N | true |
| Total Rooms | 12 |
| Full Baths | 2 |
| Status | Active |
| Directions | From 41S, to left on Spindler Shell Way to left on Hammock View. Home is on the right. |
| High School | Lennard-HB |
| City | APOLLO BEACH |
| Association Name | Harbour Isles/ Victoria Digangi |
| Senior Community Y/N | false |
| MLS Area | 33572 - Apollo Beach / Ruskin |
| Lot Size Units | Square Feet |
| Lot Size Square Feet | 8750 |
| Carport Y/N | false |
| Listing Terms | Cash,Conventional,VA Loan |
| Elementary School | Doby Elementary-HB |
| Land Lease Y/N | false |
| Tax Annual Amount | 10126 |
| Middle/Junior High School | Shields-HB |
| Additional Parcels Y/N | false |
| Lease Considered Y/N | true |
| Virtual Tour | https://my.matterport.com/show/?m=3xiUWp2yMrQ&brand=0&mls=1& |
| Building Area Units | Square Feet |
| Living Area Units | Square Feet |
| Standard Status | Active |
| Occupancy Type | Owner |
| TaxOtherAnnualAssessmentAmount | 2508 |
| Tax Lot | 20 |
| Legal Description | HARBOUR ISLES PHASE 1 LOT 20 BLOCK 1 |
| Water View | Pond |
| Minimum Lease | 7 Months |
| Water Access Y/N | false |
| Monthly HOA Amount | 10 |
| Water View Y/N | true |
| Flood Zone Code | X500,Ae |
| In Law Suite YN | false |
| Flood Zone Code X500 | Yes |
Interior Features
| Interior Amenities | Ceiling Fan(s),Eating Space In Kitchen,Kitchen/Family Room Combo,Primary Bedroom Main Floor,Stone Counters,Thermostat,Walk-In Closet(s) |
|---|---|
| Flooring | Ceramic Tile,Laminate |
| Furnished Y/N | Negotiable |
| Air Conditioning Y/N | true |
| Heating Y/N | true |
| Window Features | Blinds |
| Fireplace Y/N | false |
| Laundry Features | Laundry Room |
| Total Bedrooms | 4 |
| LivingAreaSource | Public Records |
| Total Baths | 2 |
Exterior Features
| Exterior Amenities | Private Mailbox,Sidewalk,Sliding Doors |
|---|---|
| Fencing | Fenced |
| Parking Features | Driveway |
| Water Source | Public |
| Lot Size Area | 8750 |
| Foundation Details | Slab |
| Spa | false |
| Building Area Total | 3050 |
| Lot Size Acres | 0.2 |
| Road Surface Type | Paved |
| Private Pool | true |
| Waterfront Y/N | false |
| Covered Spaces | 3 |
| Road Responsibility | Public Maintained Road |
Amenities
- Foreclosure
- Views
- Short Sale
- New Construction
- Adult 55+
- Lease To Own
- No HOA Fees
- Furnished
- Primary On Main
- Air Conditioning
- Seller Finance
- Green
- Fixer Upper
- Horse
- Golf
- Fireplace
- Deck
- Garage
- Basement
- Pool
Property vs Single Family Average in 33572
Price
Taxes
Year Built
In The Neighborhood
Water Views
APOLLO BEACH
$ 549,900
337 Star Shell Drive
Apollo Beach, FL 33572
- Type
- Single Family
- Size
- 2,399 SqFt
- Rooms
- 3 Beds + 2.5 Baths
Waterfront
APOLLO BEACH
$ 385,000
5108 Butterfly Shell Drive
Apollo Beach, FL 33572
- Type
- Single Family
- Size
- 2,024 SqFt
- Rooms
- 3 Beds + 2 Baths
APOLLO BEACH
$ 475,000
5406 Sandy Shell Drive
Apollo Beach, FL 33572
- Type
- Single Family
- Size
- 2,402 SqFt
- Rooms
- 3 Beds + 2 Baths
Reduced
APOLLO BEACH
$ 655,000
5335 Sandy Shell Drive
Apollo Beach, FL 33572
- Type
- Single Family
- Size
- 2,934 SqFt
- Rooms
- 4 Beds + 3 Baths
Waterfront
APOLLO BEACH
$ 615,000
5321 Sandy Shell Drive
Apollo Beach, FL 33572
- Type
- Single Family
- Size
- 3,513 SqFt
- Rooms
- 4 Beds + 2.5 Baths
Reduced
APOLLO BEACH
$ 469,900
5409 Conch Shell Place
Apollo Beach, FL 33572
- Type
- Single Family
- Size
- 2,213 SqFt
- Rooms
- 4 Beds + 2 Baths
Reduced
APOLLO BEACH
$ 529,900
5331 Sandy Shell Drive
Apollo Beach, FL 33572
- Type
- Single Family
- Size
- 3,653 SqFt
- Rooms
- 4 Beds + 2.5 Baths
Reduced
APOLLO BEACH
$ 549,900
112 Slipper Key Road
Apollo Beach, FL 33572
- Type
- Single Family
- Size
- 2,719 SqFt
- Rooms
- 4 Beds + 2.5 Baths
Reduced
APOLLO BEACH
$ 419,900
5424 Hammock View Lane
Apollo Beach, FL 33572
- Type
- Single Family
- Size
- 2,575 SqFt
- Rooms
- 3 Beds + 2.5 Baths
Reduced
APOLLO BEACH
$ 395,999
5220 Butterfly Shell Drive
Apollo Beach, FL 33572
- Type
- Single Family
- Size
- 2,141 SqFt
- Rooms
- 4 Beds + 2 Baths
 Copyright © MFRMLS.com All information deemed reliable but not guaranteed. All properties are subject to prior sale, change or withdrawal. Neither listing broker(s) or information provider(s) shall be responsible for any typographical errors, misinformation, misprints and shall be held totally harmless. Listing(s) information is provided for consumers personal, non-commercial use and may not be used for any purpose other than to identify prospective properties consumers may be interested in purchasing. Information on this site was last updated Last updated on September 22, 2026 12:19 AM UTC The listing information on this page last changed on Last updated on September 22, 2026 12:19 AM UTCd. The data relating to real estate for sale on this website comes in part from the Internet Data Exchange program of MFR MLS.
All information deemed reliable but not guaranteed. All properties are subject to prior sale, change or withdrawal. Neither listing broker(s) or information provider(s) shall be responsible for any typographical errors, misinformation, misprints and shall be held totally harmless. Listing(s) information is provided for consumers personal, non-commercial use and may not be used for any purpose other than to identify prospective properties consumers may be interested in purchasing.
Updated on September 22, 2026 12:19 AM UTC
Copyright © MFRMLS.com All information deemed reliable but not guaranteed. All properties are subject to prior sale, change or withdrawal. Neither listing broker(s) or information provider(s) shall be responsible for any typographical errors, misinformation, misprints and shall be held totally harmless. Listing(s) information is provided for consumers personal, non-commercial use and may not be used for any purpose other than to identify prospective properties consumers may be interested in purchasing. Information on this site was last updated Last updated on September 22, 2026 12:19 AM UTC The listing information on this page last changed on Last updated on September 22, 2026 12:19 AM UTCd. The data relating to real estate for sale on this website comes in part from the Internet Data Exchange program of MFR MLS.
All information deemed reliable but not guaranteed. All properties are subject to prior sale, change or withdrawal. Neither listing broker(s) or information provider(s) shall be responsible for any typographical errors, misinformation, misprints and shall be held totally harmless. Listing(s) information is provided for consumers personal, non-commercial use and may not be used for any purpose other than to identify prospective properties consumers may be interested in purchasing.
Updated on September 22, 2026 12:19 AM UTC
 All information deemed reliable but not guaranteed. All properties are subject to prior sale, change or withdrawal. Neither listing broker(s) or information provider(s) shall be responsible for any typographical errors, misinformation, misprints and shall be held totally harmless. Listing(s) information is provided for consumer's personal, non-commercial use and may not be used for any purpose other than to identify prospective properties consumers may be interested in purchasing. The data relating
