
New Construction






Address
311 Anchor Line Drive, APOLLO BEACH, FL
Price
$ 586,470
Property Attributes
- MLS#TB8550646
- TypeSingle Family
- Listing Status Active
- CountyHillsborough
- CityAPOLLO BEACH
- AreaApollo Beach / Ruskin
- NeighborhoodCOMPASS POINTE
- Zip33572
- StyleRanch Traditional
- Year Built2026
- Taxes$ 4234
- Price$ 586,470
- Bedrooms4
- Full Bathrooms3
- Half Bathrooms1
- Sqr Footage3003
- Lot Size0.12 Acres
Data Source:
Stellar MLS
Property Description
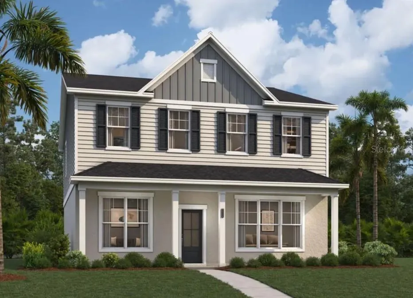
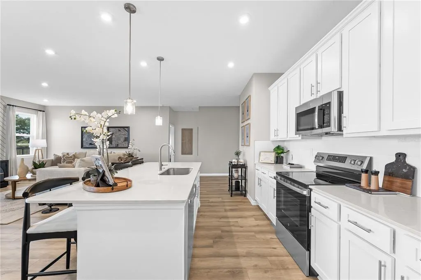
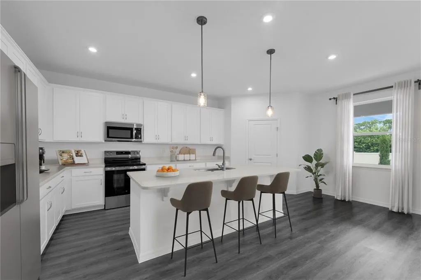
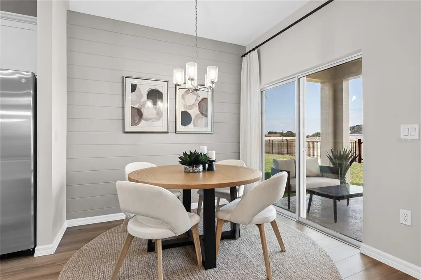
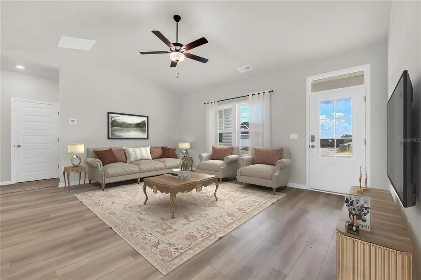
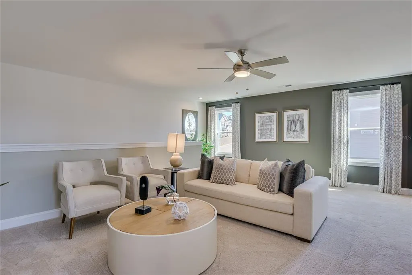
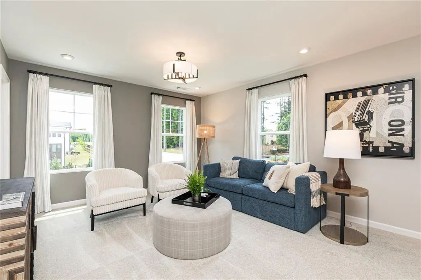
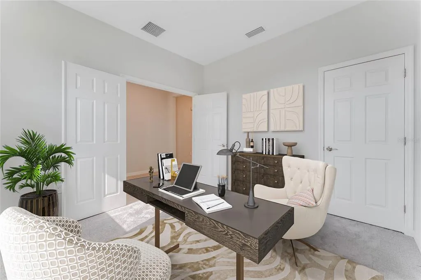
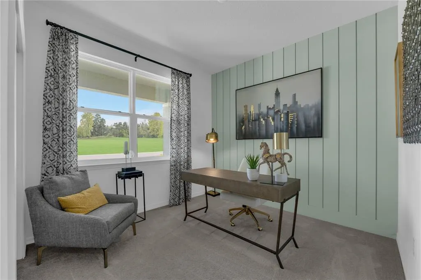
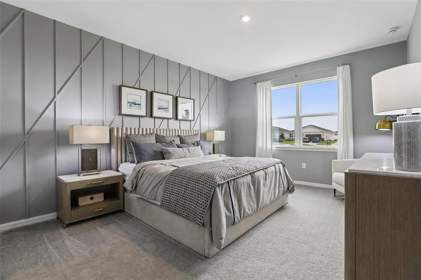
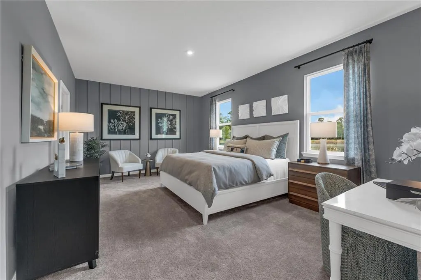
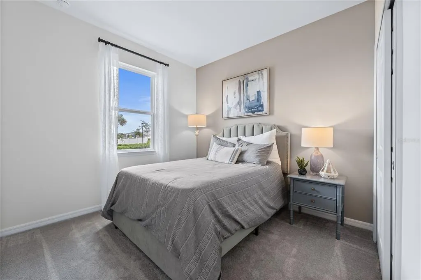
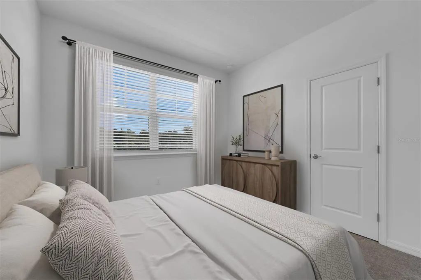
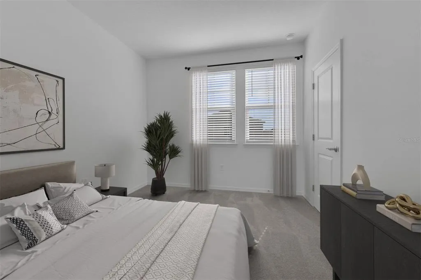
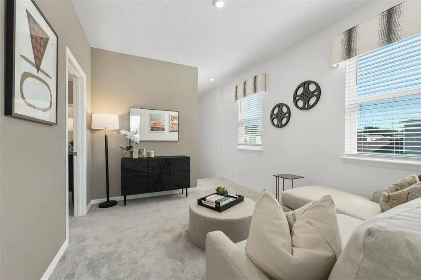
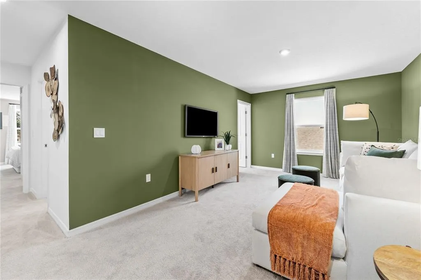
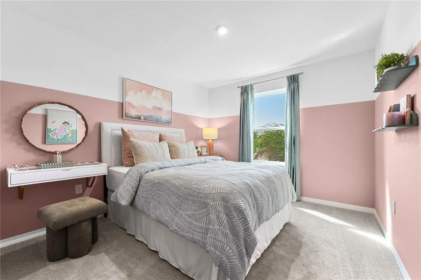
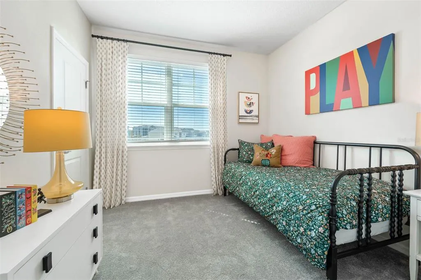
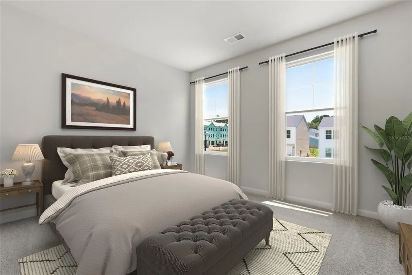
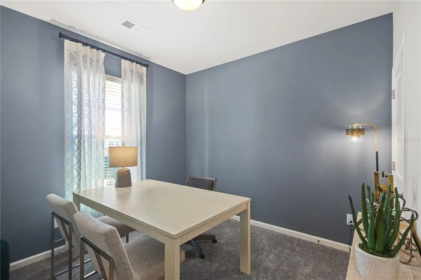
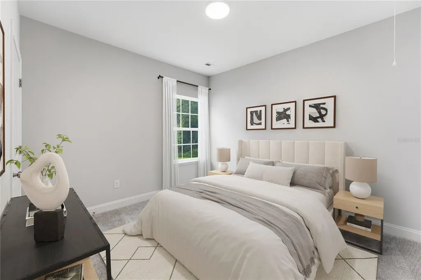
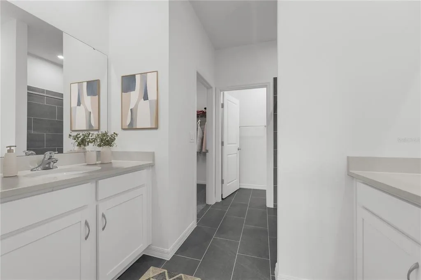
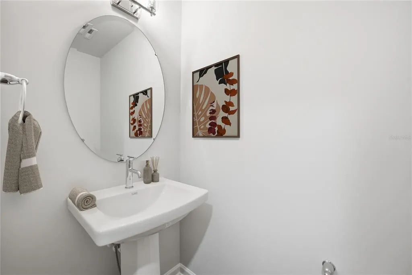
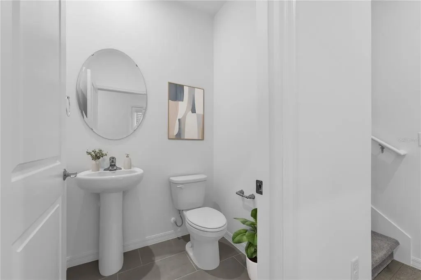
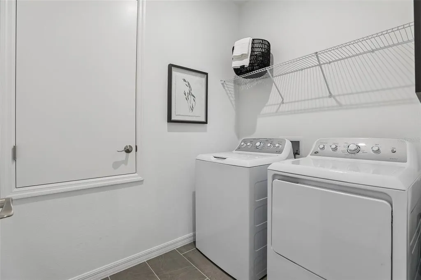
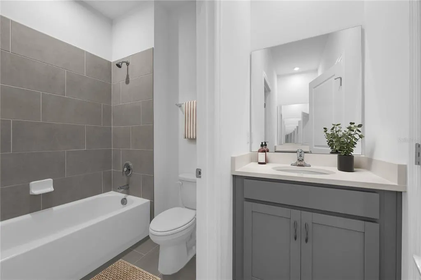
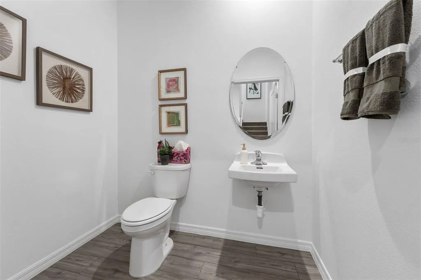
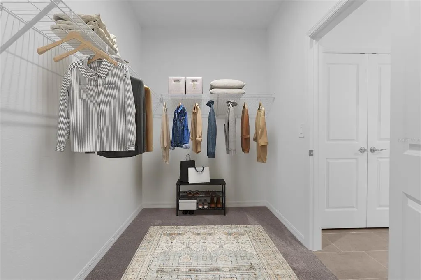
Virtually Staged. Under Construction. Take a look at the Yorkshire at Compass Pointe, an award-winning waterfront community with resort-style amenities and vibrant social activities. This Yorkshire covers 3,003 square feet on two floors, with four bedrooms, three full baths, a powder room, and a two-car garage. The main level brings the kitchen and family room together in an open layout, so cooking and conversation share the same space without either one crowding the other. The primary suite sits on the main floor, separated from the rest of the home, with a private bath that makes mornings and evenings feel unhurried. Upstairs, four bedrooms give each person a space to call their own. A patio and lanai stretch across the back, covered and open at once, adding an outdoor room that holds up through warm afternoons and into cooler evenings. After a full day, the kitchen's direct connection to that outdoor stretch means dinner can move outside without any extra effort. Design selections have not yet been chosen for this home. The listed price reflects base and structural options only; final pricing may increase once a Design Collection is added. Inside, you will find: The kitchen layout adds counter space and prep room with GE electric appliances included. The lanai provides a covered outdoor space off the main level. The patio extends the back of the home for open-air use. Your next chapter starts here. Schedule a private tour today to view this exceptional home.
| Price History | |
|---|---|
| 9/21/2026 | Listed $586,470 |
General Features
| Sewer | Public Sewer |
|---|---|
| Heating | Central,Electric |
| Cooling | Central Air |
| Utilities | Cable Available,Electricity Connected,Phone Available,Public,Sewer Connected,Underground Utilities,Water Connected |
| Possession | Close Of Escrow |
| Roof | Shingle |
| Appliances | Dishwasher,Disposal,Microwave,Refrigerator |
| Zoning | RES |
| HOA Fee | 78.41 |
| Garage Spaces | 2 |
| Association Fee Includes | Maintenance Grounds,Pool Maintenance |
| Patio/Porch Features | Covered,Front Porch,Patio |
| Architectural Style | Ranch,Traditional |
| Security Features | Smoke Detector(s) |
| Construction Materials | Block,Cement Siding,Stucco |
| Pets Allowed | Yes |
| Year Built | 2026 |
| Levels | Two |
| Property Subtype | Single Family Residence |
| Tax Year | 2026 |
| Ownership | Fee Simple |
| HOA Fee 2 | 256.28 |
| Assoc Fee Paid Per | Monthly |
| County | Hillsborough |
| New Construction | true |
| Property Type | Residential |
| Association Amenities | Playground,Pool |
| Attached Garage | true |
| Subdivision Name | COMPASS POINTE |
| Facing Direction | North |
| Garage Y/N | true |
| Total Rooms | 8 |
| Full Baths | 3 |
| Status | Active |
| Directions | Driving Directions: From I-75, take Exit 246 for Big Bend Road and head west. Continue approximately 2.5 miles to US-41/Tamiami Trail. Turn left and head south on US-41 for approximately 3 miles. Turn right onto MiraBay Blvd and enter the MiraBay community. Tell the gate attendant you are visiting Stanley Martin’s model. Once through the gate Compass Pointe is first on the right. Follow signs to model |
| City | APOLLO BEACH |
| Association Name | Compass Pointe Homeowners' Association, Inc. |
| Senior Community Y/N | false |
| MLS Area | 33572 - Apollo Beach / Ruskin |
| Lot Size Units | Square Feet |
| Lot Size Square Feet | 5463 |
| Carport Y/N | false |
| Listing Terms | Cash,Conventional,FHA,VA Loan |
| HOA Fee 2 Frequency | Annually |
| Property Attached Y/N | false |
| Land Lease Y/N | false |
| Tax Annual Amount | 4234 |
| Home Warranty Y/N | true |
| Property Condition | Under Construction |
| Additional Parcels Y/N | false |
| Lease Considered Y/N | false |
| AssociationName2 | Mira Bay Homeowners' Association, Inc. |
| Building Area Units | Square Feet |
| Living Area Units | Square Feet |
| Builder Name | Stanley Martin Homes LLC |
| Standard Status | Active |
| Occupancy Type | Vacant |
| TaxOtherAnnualAssessmentAmount | 1866 |
| Tax Lot | 2 |
| Legal Description | LOT 103/2 COMPASS POINTE PH IV-B 103, PAGE(S)217-228 |
| Water Access Y/N | false |
| Monthly HOA Amount | 78.41 |
| Water View Y/N | false |
| Flood Zone Code | AE |
| In Law Suite YN | false |
| DockY/N | false |
Interior Features
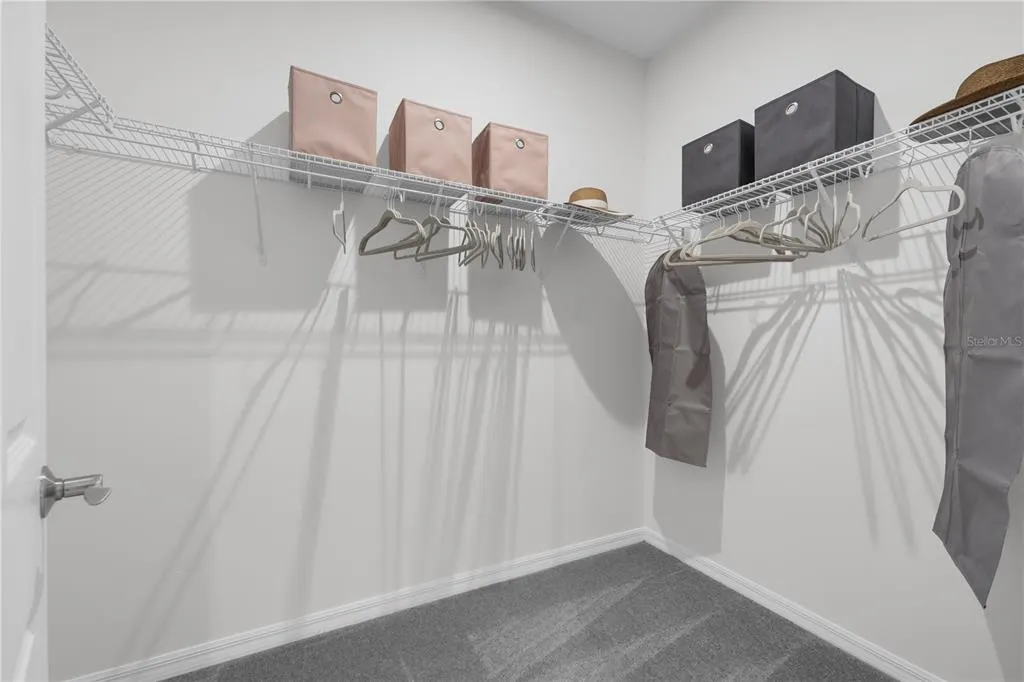
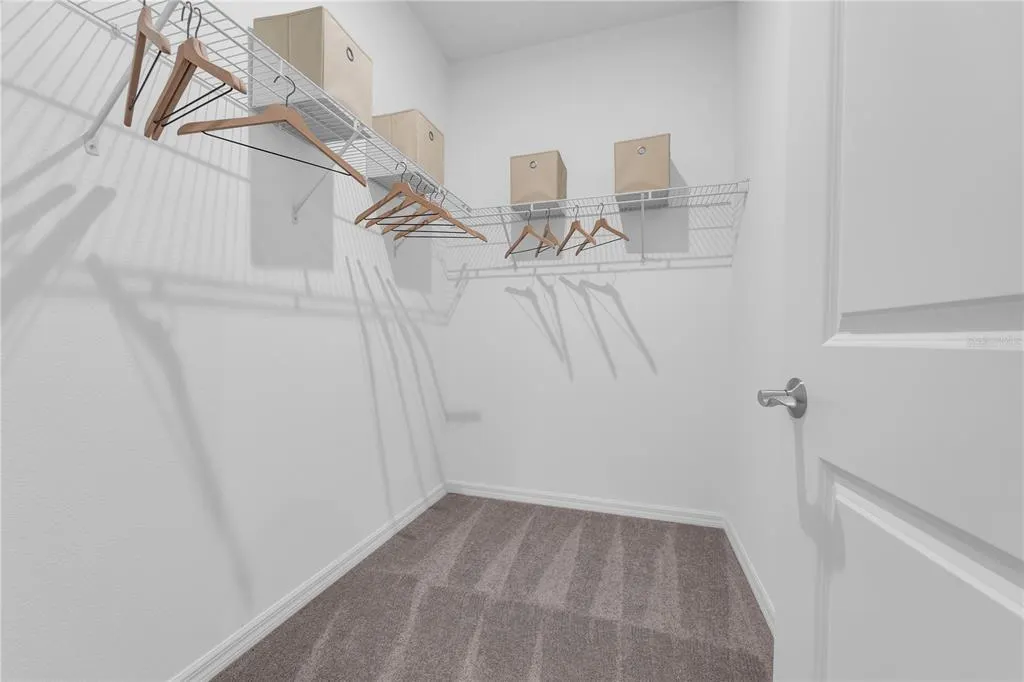
| Interior Amenities | Eating Space In Kitchen,Kitchen/Family Room Combo,Living Room/Dining Room Combo,Open Floorplan,Thermostat,Walk-In Closet(s) |
|---|---|
| Flooring | Carpet,Ceramic Tile,Luxury Vinyl |
| Furnished Y/N | Unfurnished |
| Total Stories | 1 |
| Air Conditioning Y/N | true |
| Heating Y/N | true |
| Fireplace Y/N | false |
| Half Baths | 1 |
| Laundry Features | Electric Dryer Hookup,Inside,Laundry Room,Washer Hookup |
| Total Bedrooms | 4 |
| LivingAreaSource | Builder |
| Total Baths | 4 |
Exterior Features
| Exterior Amenities | Irrigation System,Lighting,Sidewalk,Sliding Doors |
|---|---|
| Vegetation | Trees/Landscaped |
| Parking Features | Covered,Driveway |
| Water Source | Public |
| Lot Size Area | 5463 |
| Foundation Details | Slab |
| Spa | false |
| Building Area Total | 3003 |
| Lot Size Acres | 0.12 |
| Road Surface Type | Paved |
| Private Pool | false |
| Waterfront Y/N | false |
| Covered Spaces | 2 |
| Number of Lots | 1 |
| Builder Model | YORKSHIRE B |
Amenities
- Foreclosure
- Views
- Short Sale
- New Construction
- Adult 55+
- Lease To Own
- No HOA Fees
- Furnished
- Primary On Main
- Air Conditioning
- Seller Finance
- Green
- Fixer Upper
- Horse
- Golf
- Fireplace
- Deck
- Garage
- Basement
- Pool
Property vs Single Family Average in 33572
Price
Taxes
Year Built
In The Neighborhood
Just Listed
APOLLO BEACH
$ 395,870
5515 Compass Rose Way
Apollo Beach, FL 33572
- Type
- Single Family
- Size
- 3,003 SqFt
- Rooms
- 4 Beds + 3.5 Baths
Just Listed
APOLLO BEACH
$ 506,480
122 Anchor Line Drive
Apollo Beach, FL 33572
- Type
- Single Family
- Size
- 3,003 SqFt
- Rooms
- 4 Beds + 3.5 Baths
Reduced
APOLLO BEACH
$ 513,345
5517 Compass Rose Way
Apollo Beach, FL 33572
- Type
- Single Family
- Size
- 2,573 SqFt
- Rooms
- 3 Beds + 2.5 Baths
 Copyright © MFRMLS.com All information deemed reliable but not guaranteed. All properties are subject to prior sale, change or withdrawal. Neither listing broker(s) or information provider(s) shall be responsible for any typographical errors, misinformation, misprints and shall be held totally harmless. Listing(s) information is provided for consumers personal, non-commercial use and may not be used for any purpose other than to identify prospective properties consumers may be interested in purchasing. Information on this site was last updated Last updated on September 20, 2026 10:47 PM UTC The listing information on this page last changed on Last updated on September 20, 2026 10:47 PM UTCd. The data relating to real estate for sale on this website comes in part from the Internet Data Exchange program of MFR MLS.
All information deemed reliable but not guaranteed. All properties are subject to prior sale, change or withdrawal. Neither listing broker(s) or information provider(s) shall be responsible for any typographical errors, misinformation, misprints and shall be held totally harmless. Listing(s) information is provided for consumers personal, non-commercial use and may not be used for any purpose other than to identify prospective properties consumers may be interested in purchasing.
Updated on September 20, 2026 10:47 PM UTC
Copyright © MFRMLS.com All information deemed reliable but not guaranteed. All properties are subject to prior sale, change or withdrawal. Neither listing broker(s) or information provider(s) shall be responsible for any typographical errors, misinformation, misprints and shall be held totally harmless. Listing(s) information is provided for consumers personal, non-commercial use and may not be used for any purpose other than to identify prospective properties consumers may be interested in purchasing. Information on this site was last updated Last updated on September 20, 2026 10:47 PM UTC The listing information on this page last changed on Last updated on September 20, 2026 10:47 PM UTCd. The data relating to real estate for sale on this website comes in part from the Internet Data Exchange program of MFR MLS.
All information deemed reliable but not guaranteed. All properties are subject to prior sale, change or withdrawal. Neither listing broker(s) or information provider(s) shall be responsible for any typographical errors, misinformation, misprints and shall be held totally harmless. Listing(s) information is provided for consumers personal, non-commercial use and may not be used for any purpose other than to identify prospective properties consumers may be interested in purchasing.
Updated on September 20, 2026 10:47 PM UTC
 All information deemed reliable but not guaranteed. All properties are subject to prior sale, change or withdrawal. Neither listing broker(s) or information provider(s) shall be responsible for any typographical errors, misinformation, misprints and shall be held totally harmless. Listing(s) information is provided for consumer's personal, non-commercial use and may not be used for any purpose other than to identify prospective properties consumers may be interested in purchasing. The data relating
